Projet
Trévise
Paris IX
Moderne
40 m2
Résidence principale
Moderne Chic
Confidentiel
80 000 € - 110 000 €
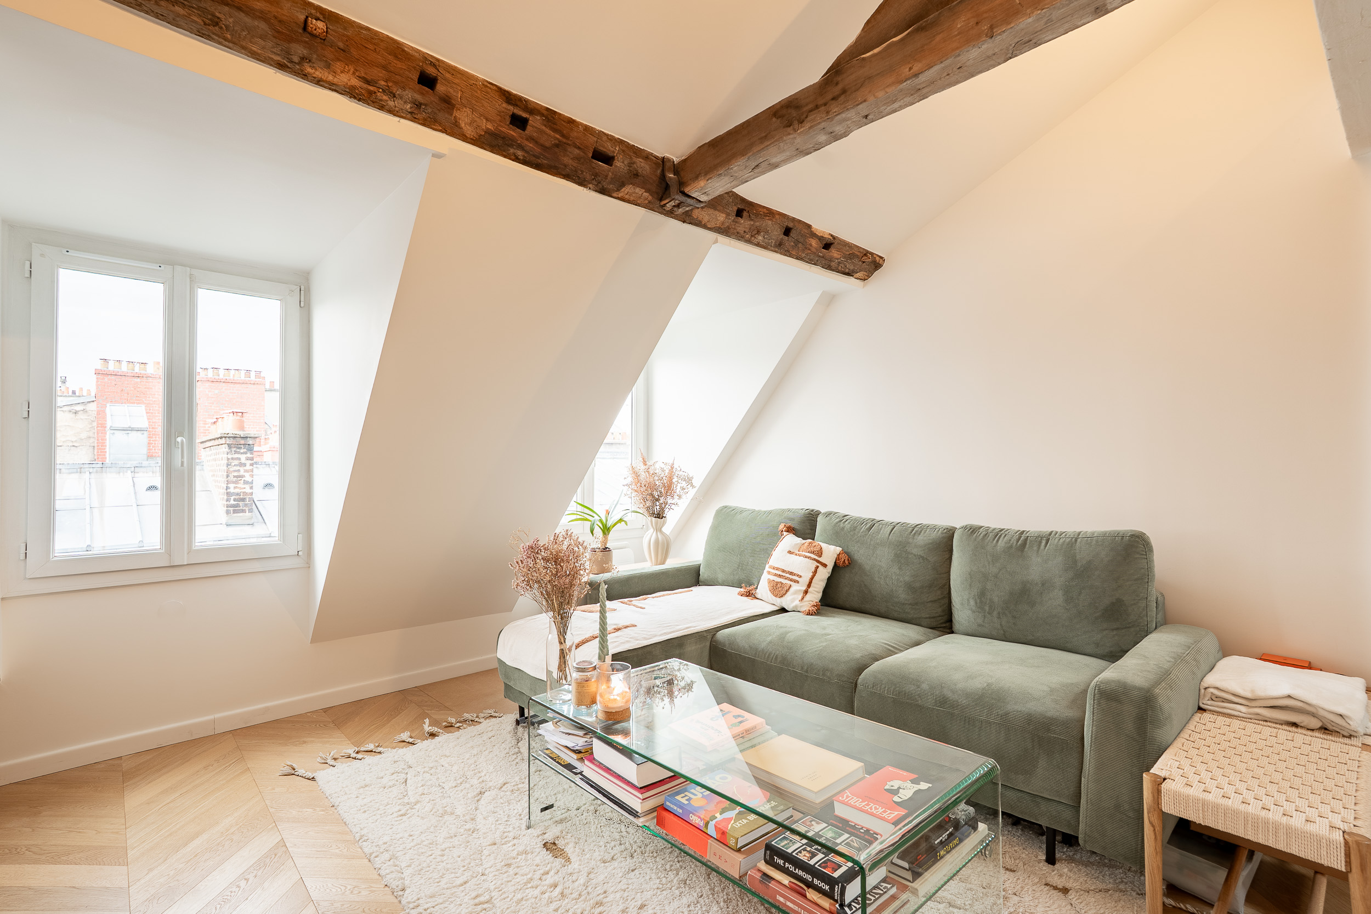
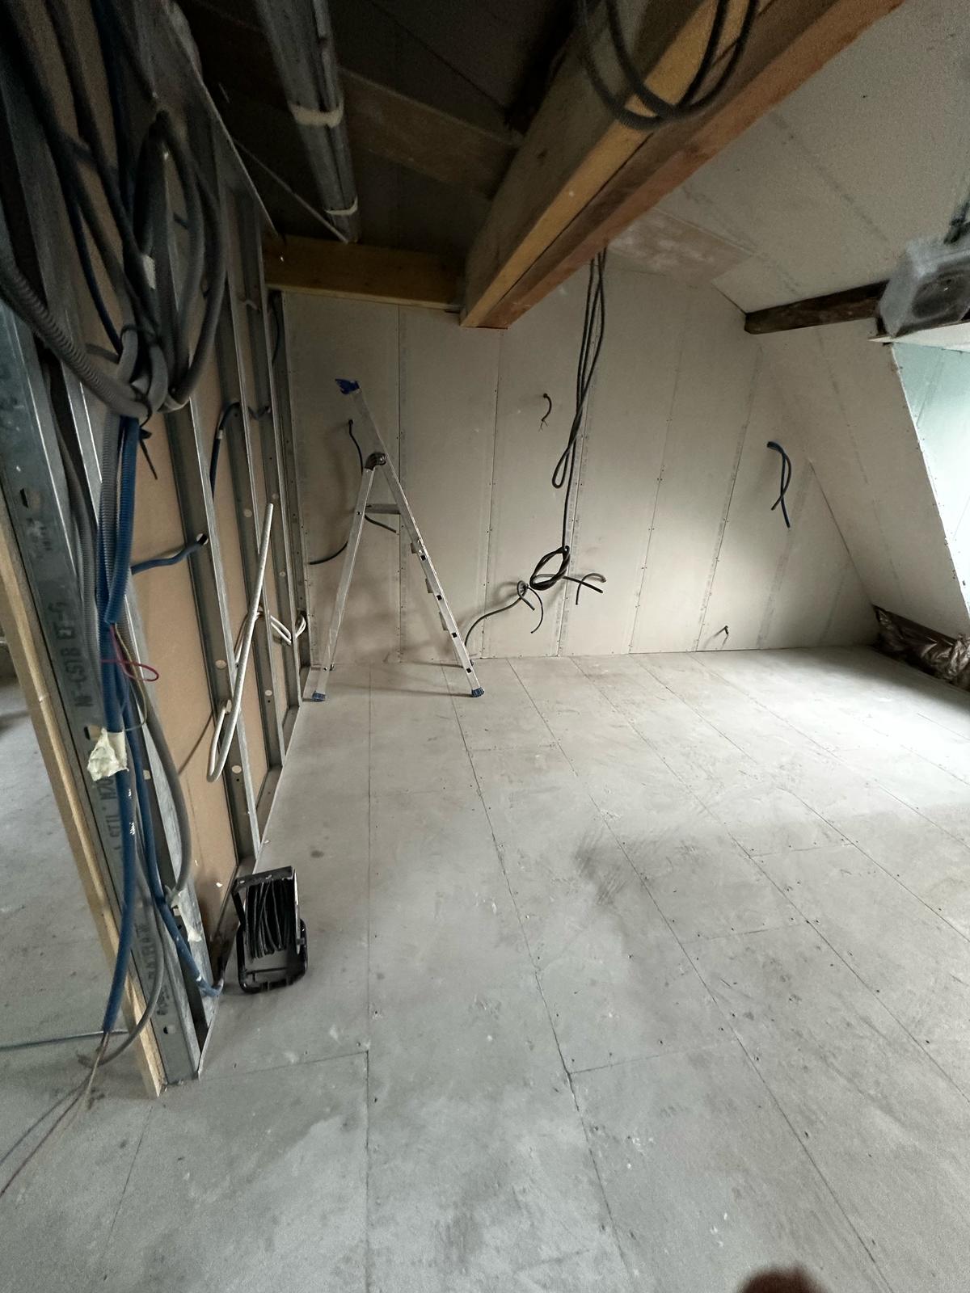
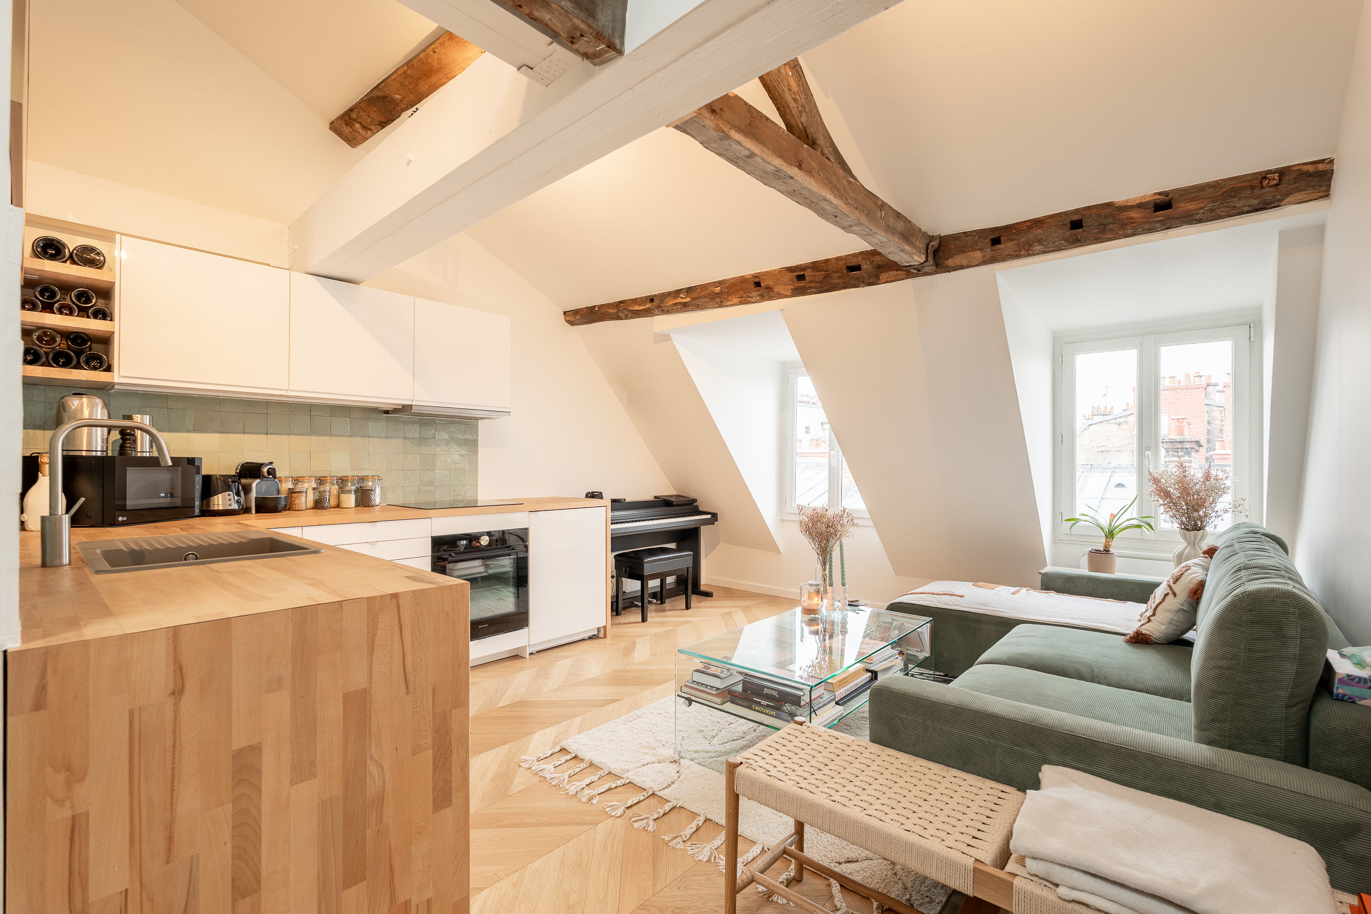

Caroline et Tony attendaient leur premier enfant. Il leur fallait un nid : un lieu pensé au millimètre, où chaque recoin compte. Au sixième étage d'une rue discrète du IXe, un appartement sous les combles les attendait. Bienvenue chez eux.
La rencontre avec Pere Castor
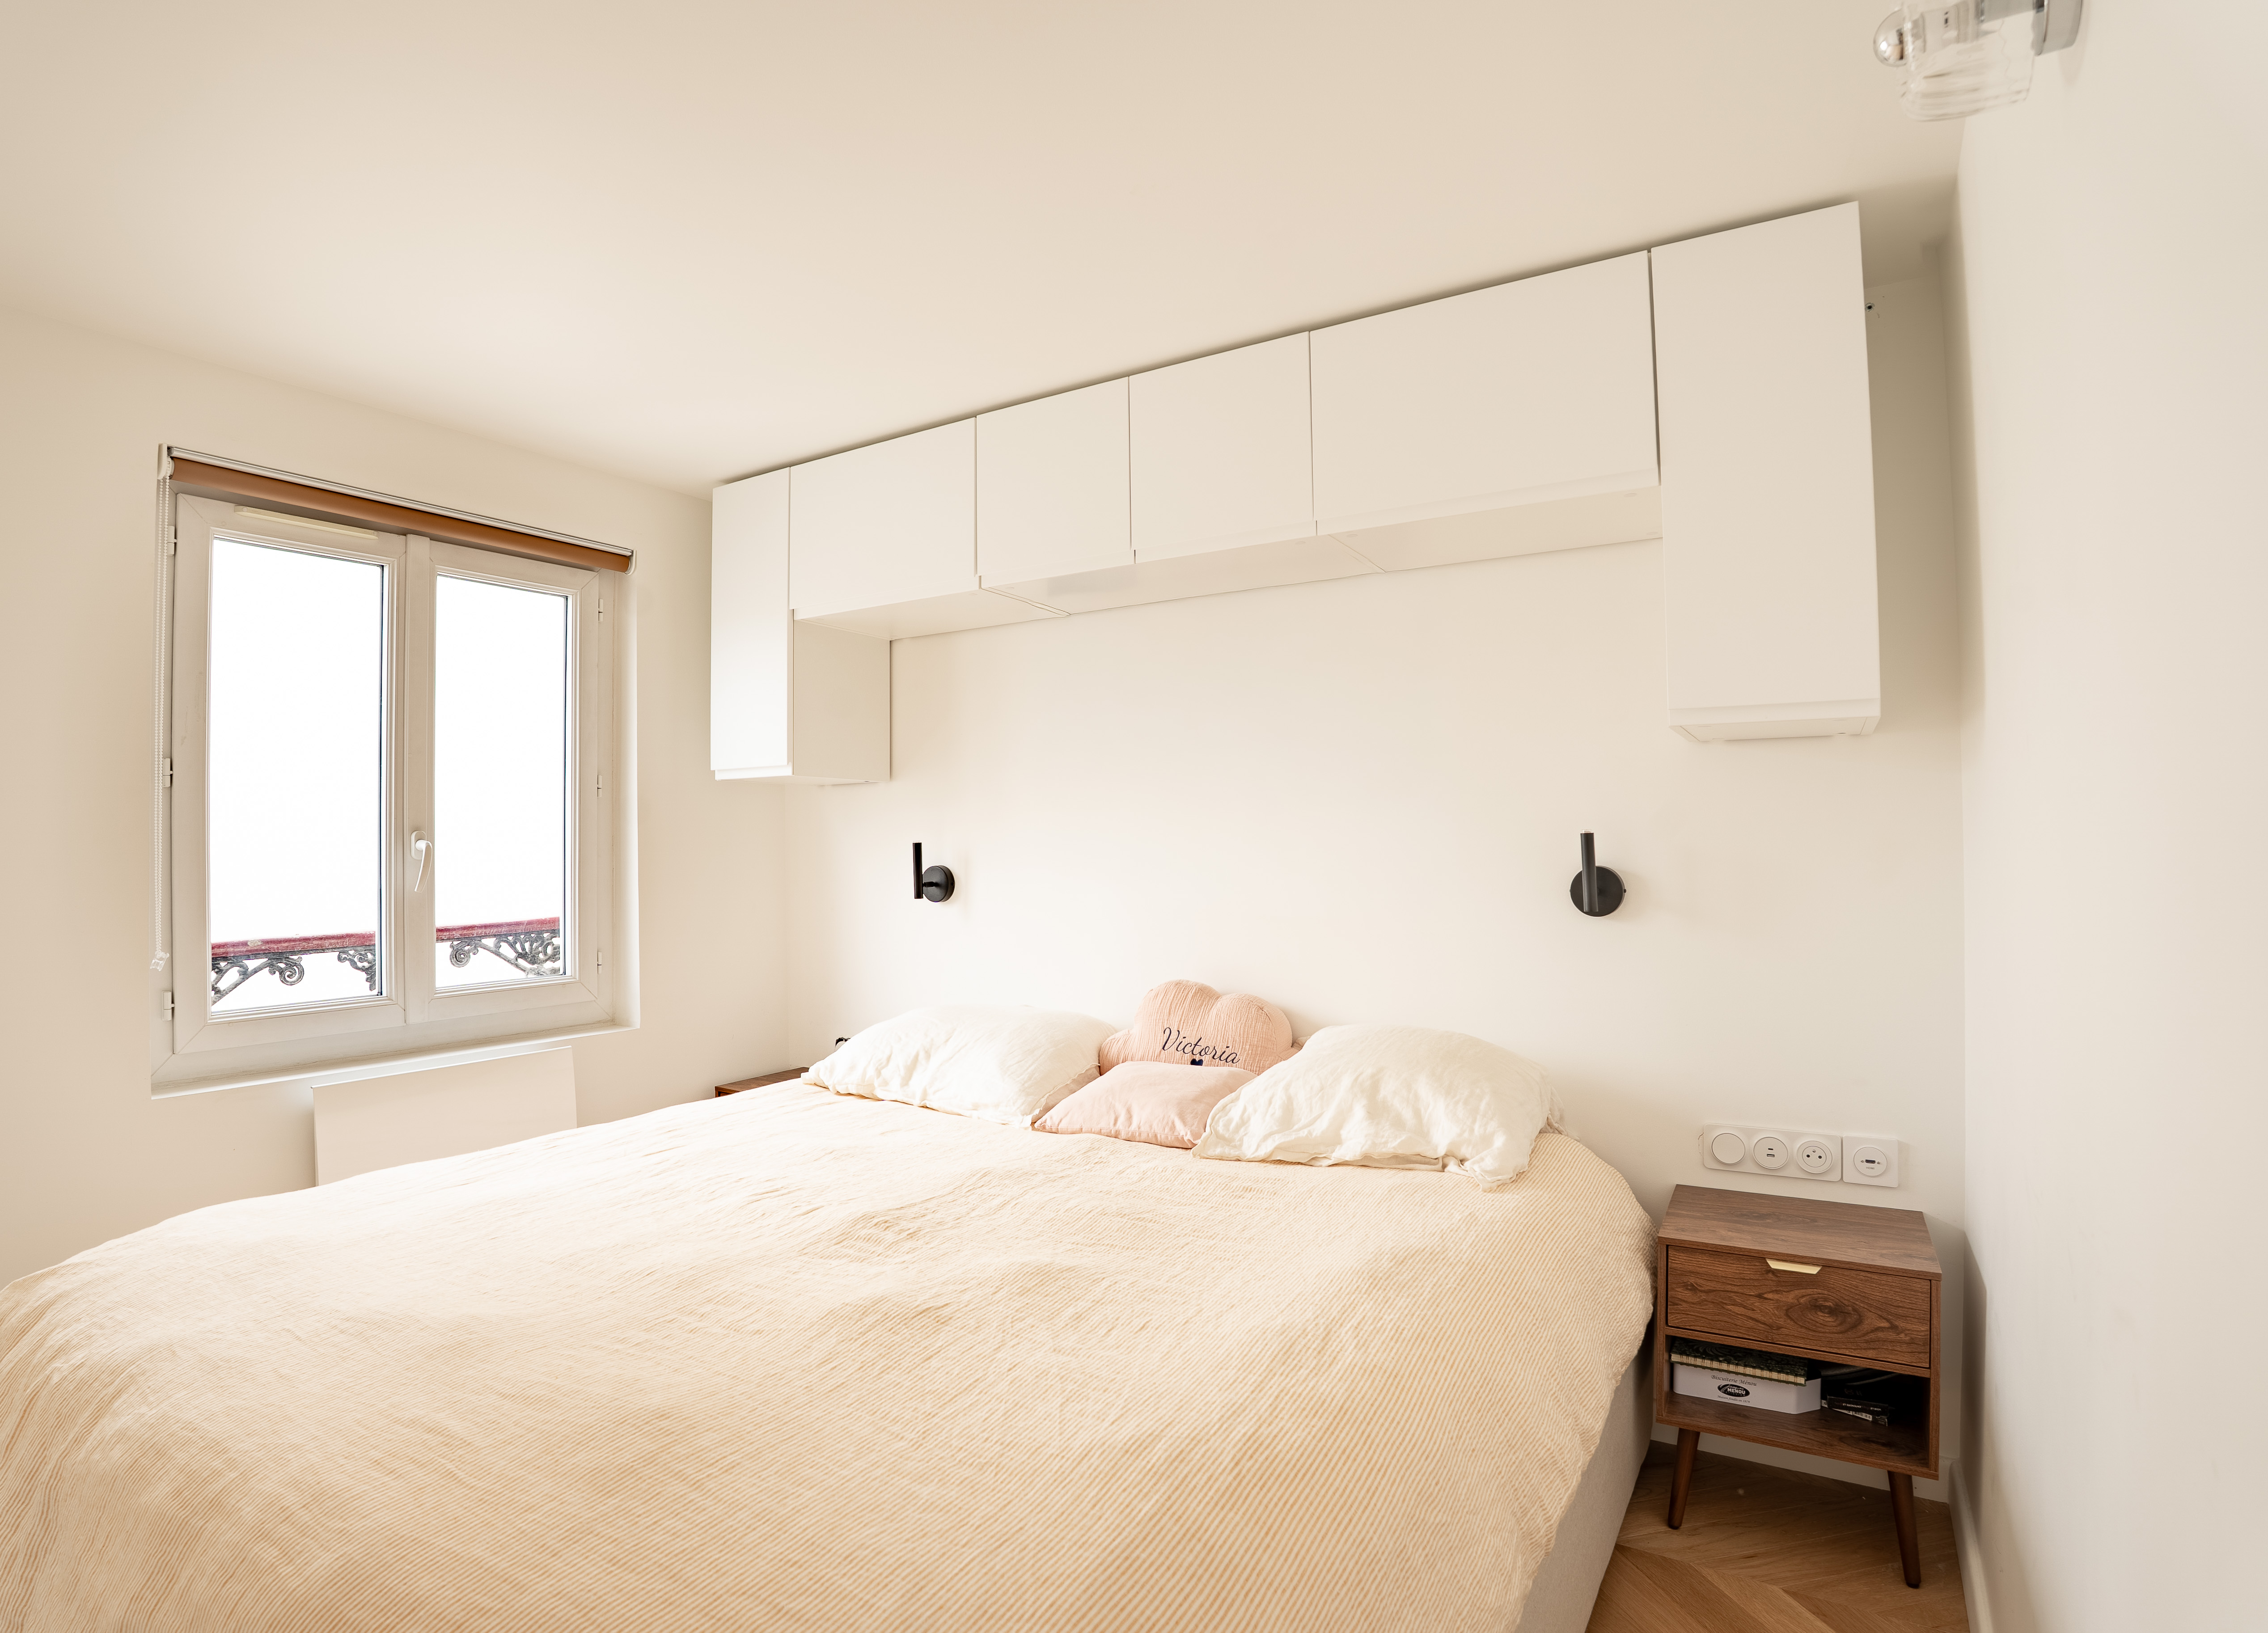
Recommandés par le bouche-à-oreille, Caroline et Tony confient à Pere Castor la transformation totale de leur appartement sous combles. En collaboration avec un architecte, le défi est posé : aller chercher la hauteur dans la charpente, isoler l'ensemble aux normes actuelles, et créer de toutes pièces un intérieur où rien n'est laissé au hasard — placards sur mesure, mezzanine, salle de bains, chaque centimètre est dessiné.
De l'audace dans chaque pièce
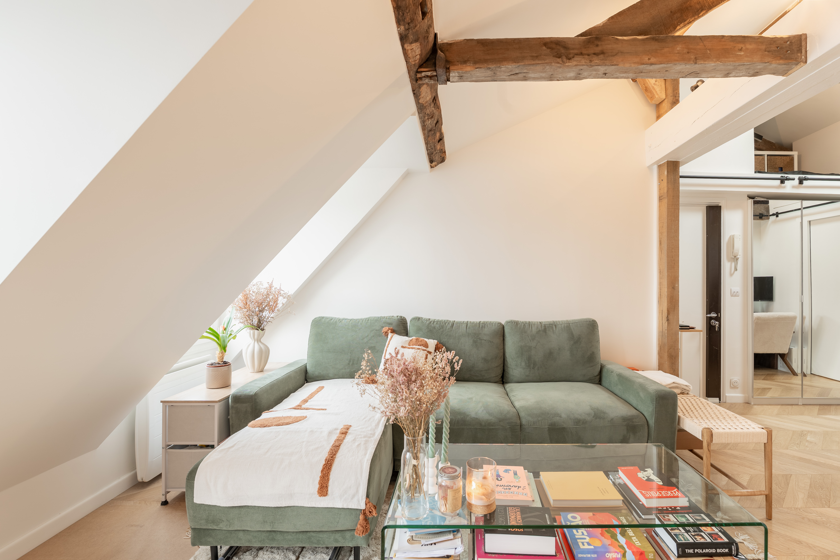
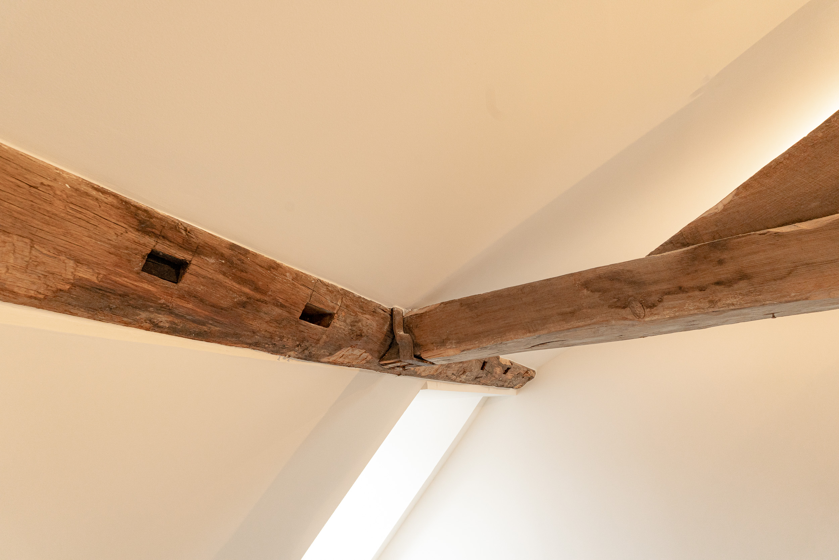
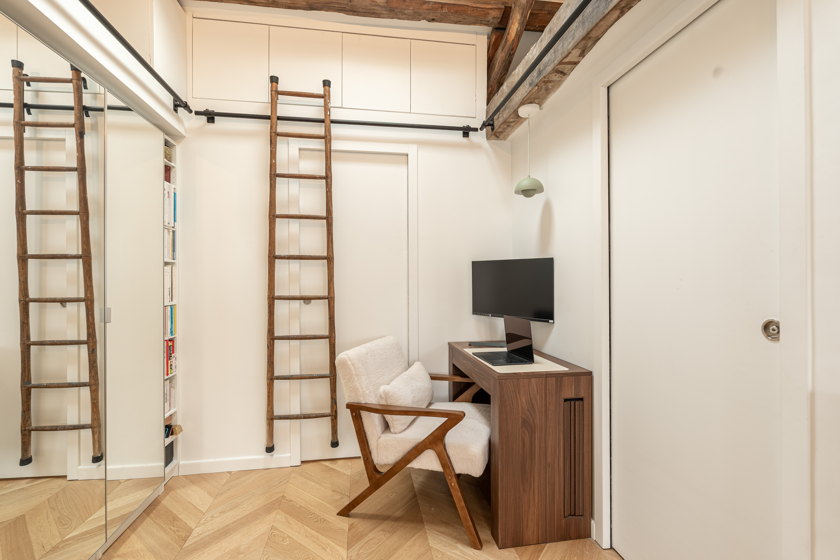
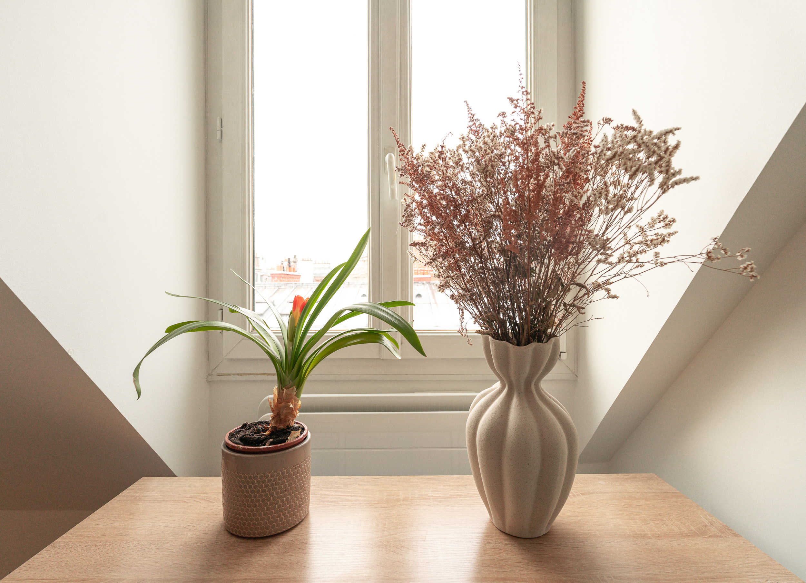
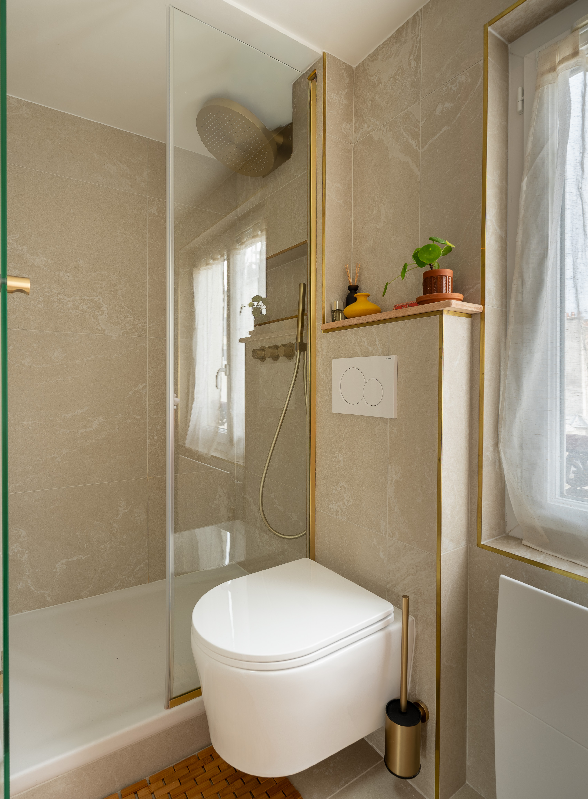
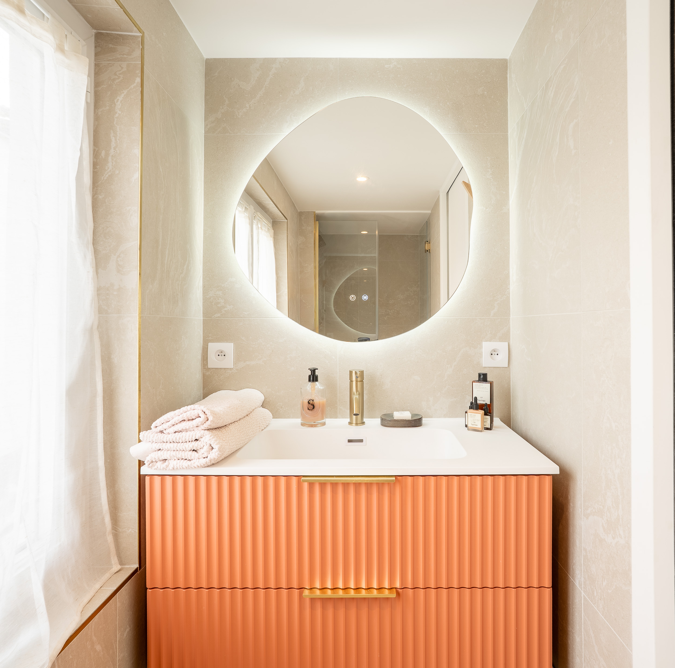
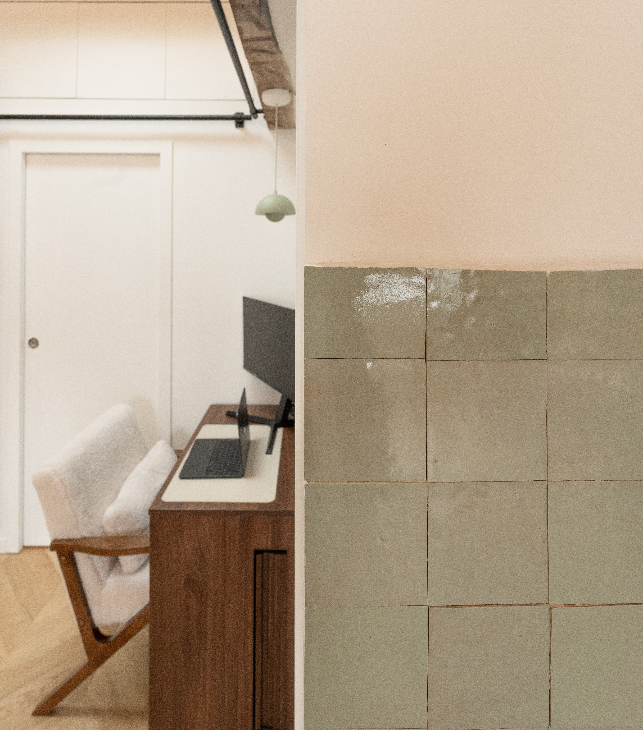
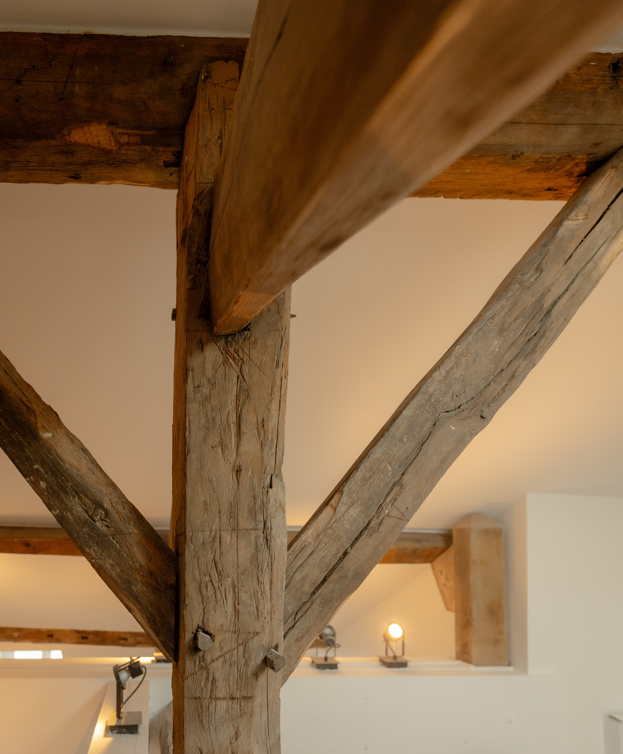
Le parti pris est celui de la douceur : des tons clairs, un parquet chevron en chêne, des murs blancs qui captent la lumière des lucarnes. Mais ce qui donne son âme à cet intérieur, ce sont les poutres apparentes laissées brutes, mémoire vivante du bâtiment. En cuisine, une crédence en zellige vert olive vient réchauffer l'ensemble, tandis que la salle de bains joue la carte de l'élégance feutrée avec ses teintes sable et ses finitions dorées.
Le détail iconique
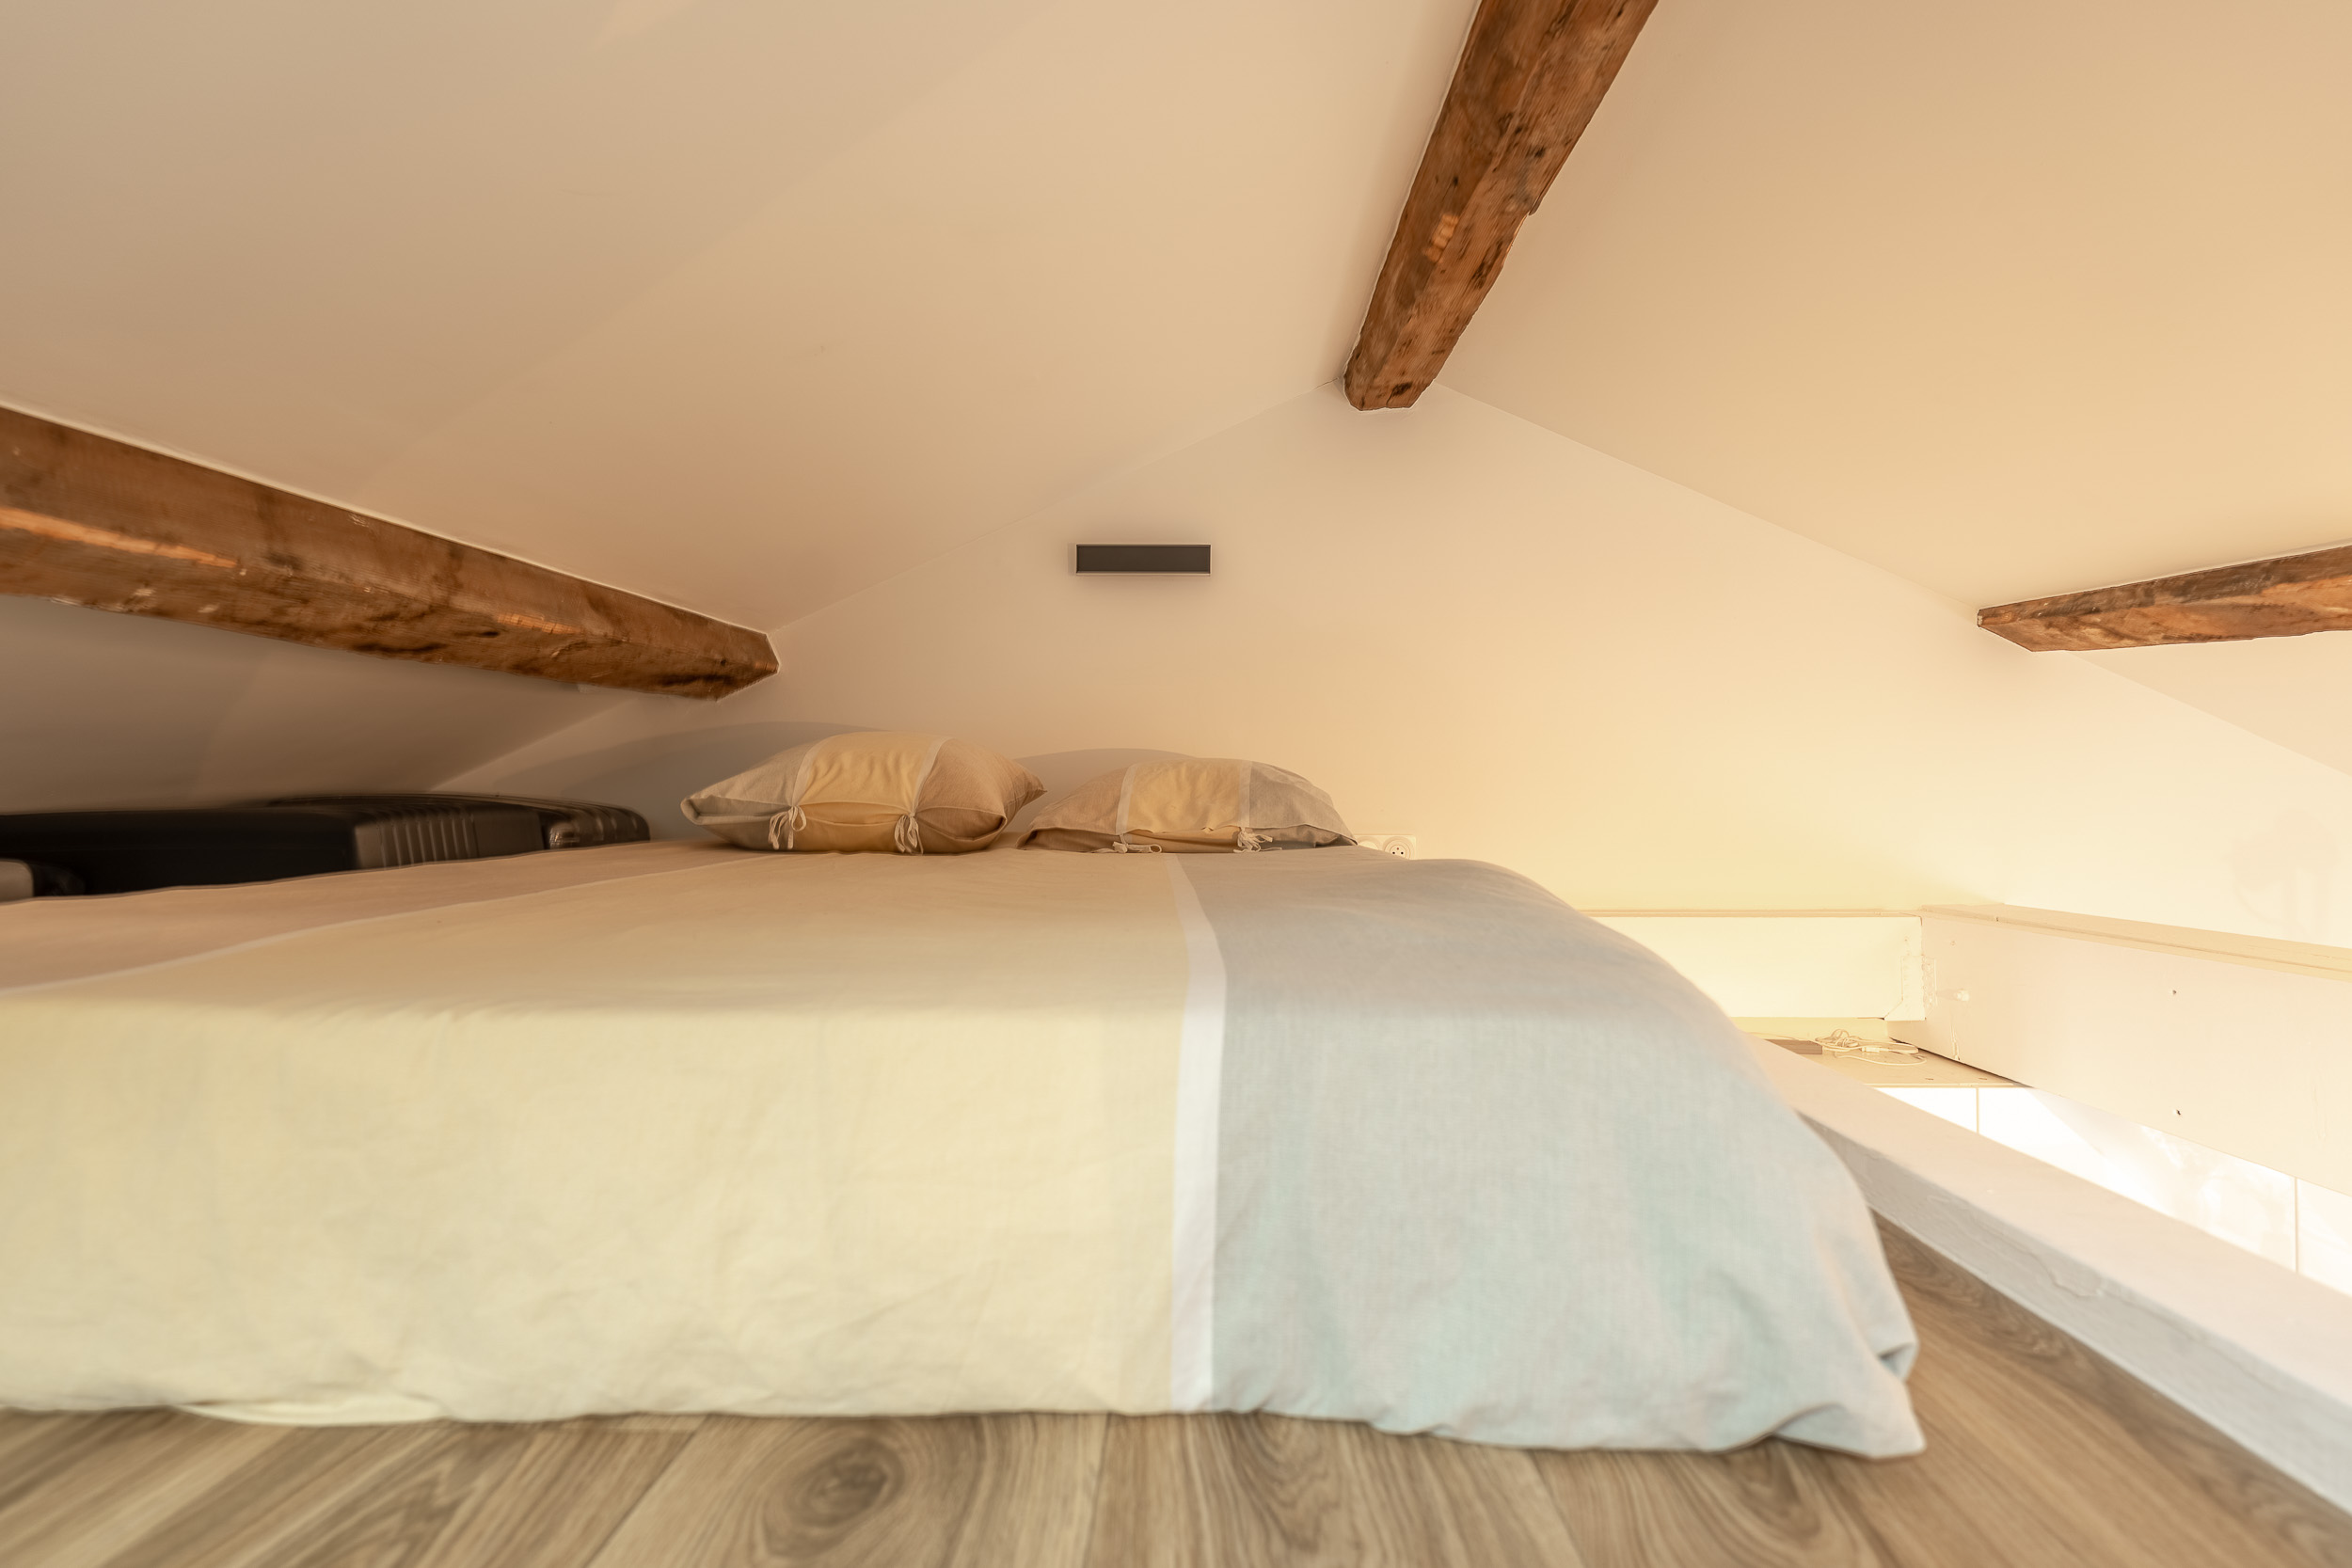
Une échelle en bois brut glisse le long d'un rail noir et mène à la mezzanine — espace gagné sur les combles, rangement pensé en hauteur. Ici, tout est optimisé sans jamais sacrifier le charme. Le résultat : un cocon suspendu au-dessus des toits de Paris, prêt à accueillir une nouvelle vie.
l’équipe dédiée à ce projet