Projet
Manoury
Bois-Colombes
Appartement
45 m²
Résidence principale
bohème chic
200 000 €
80 000€ - 100 000 €
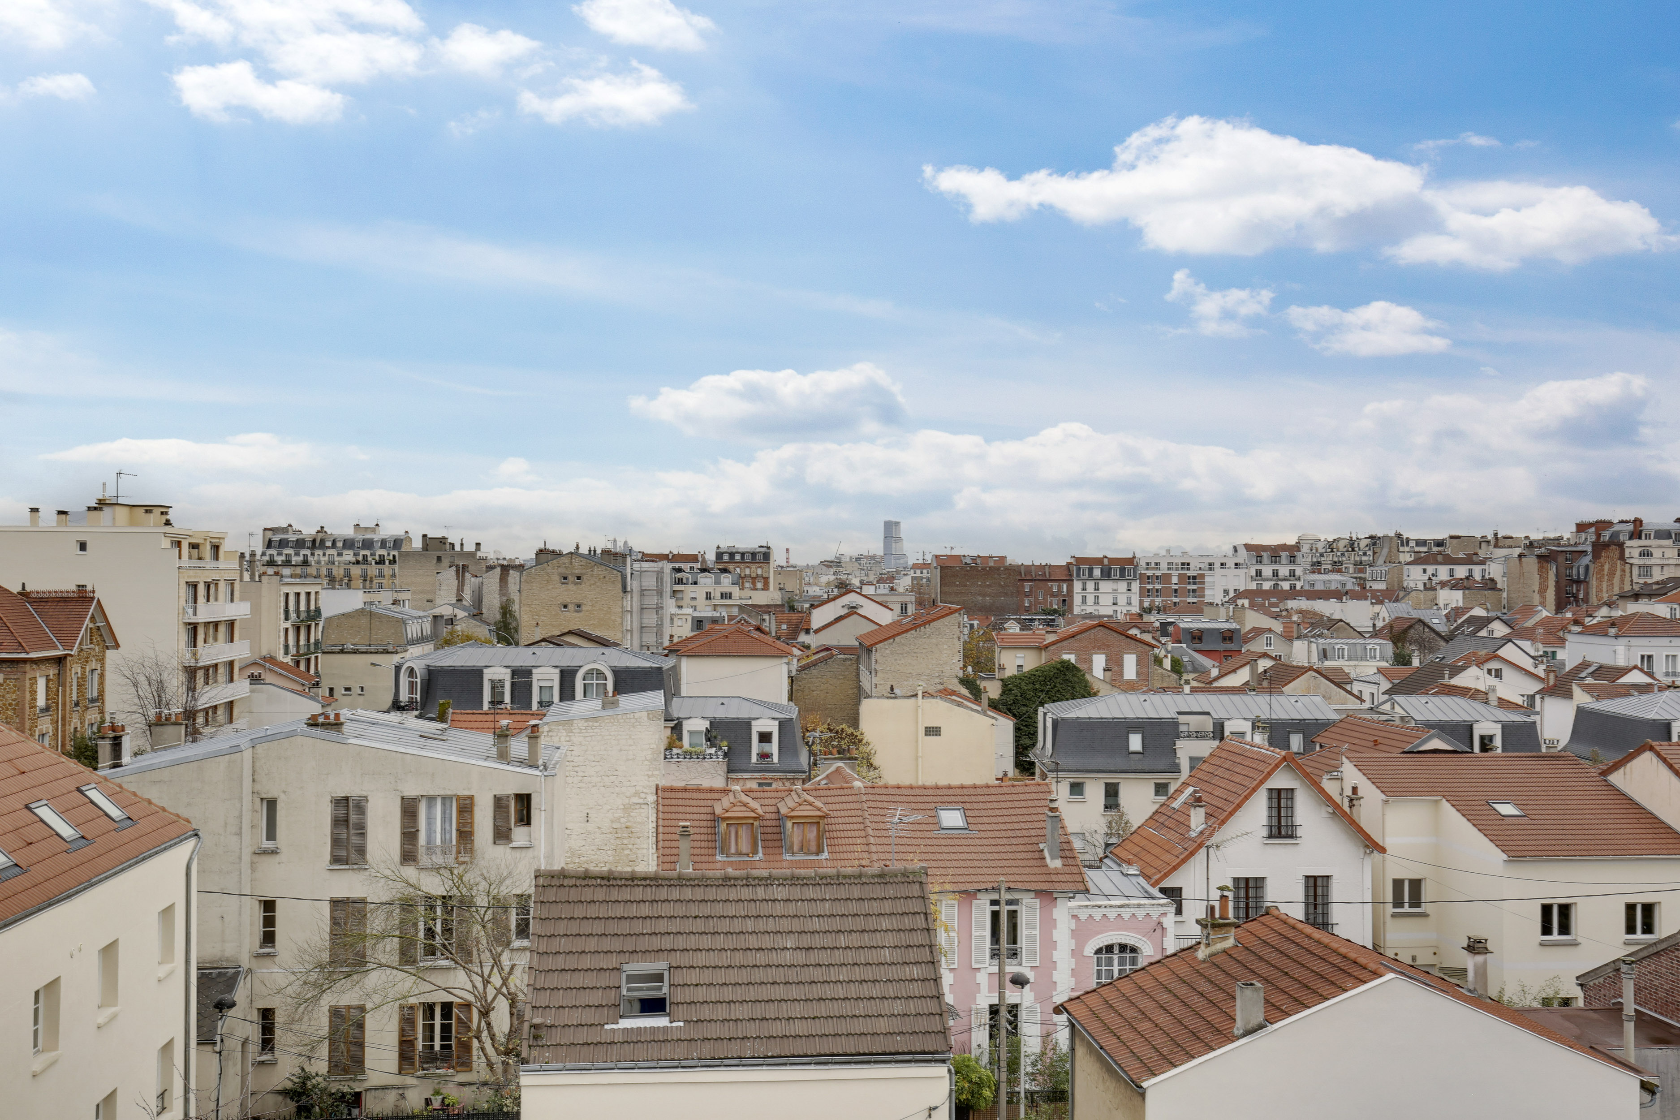
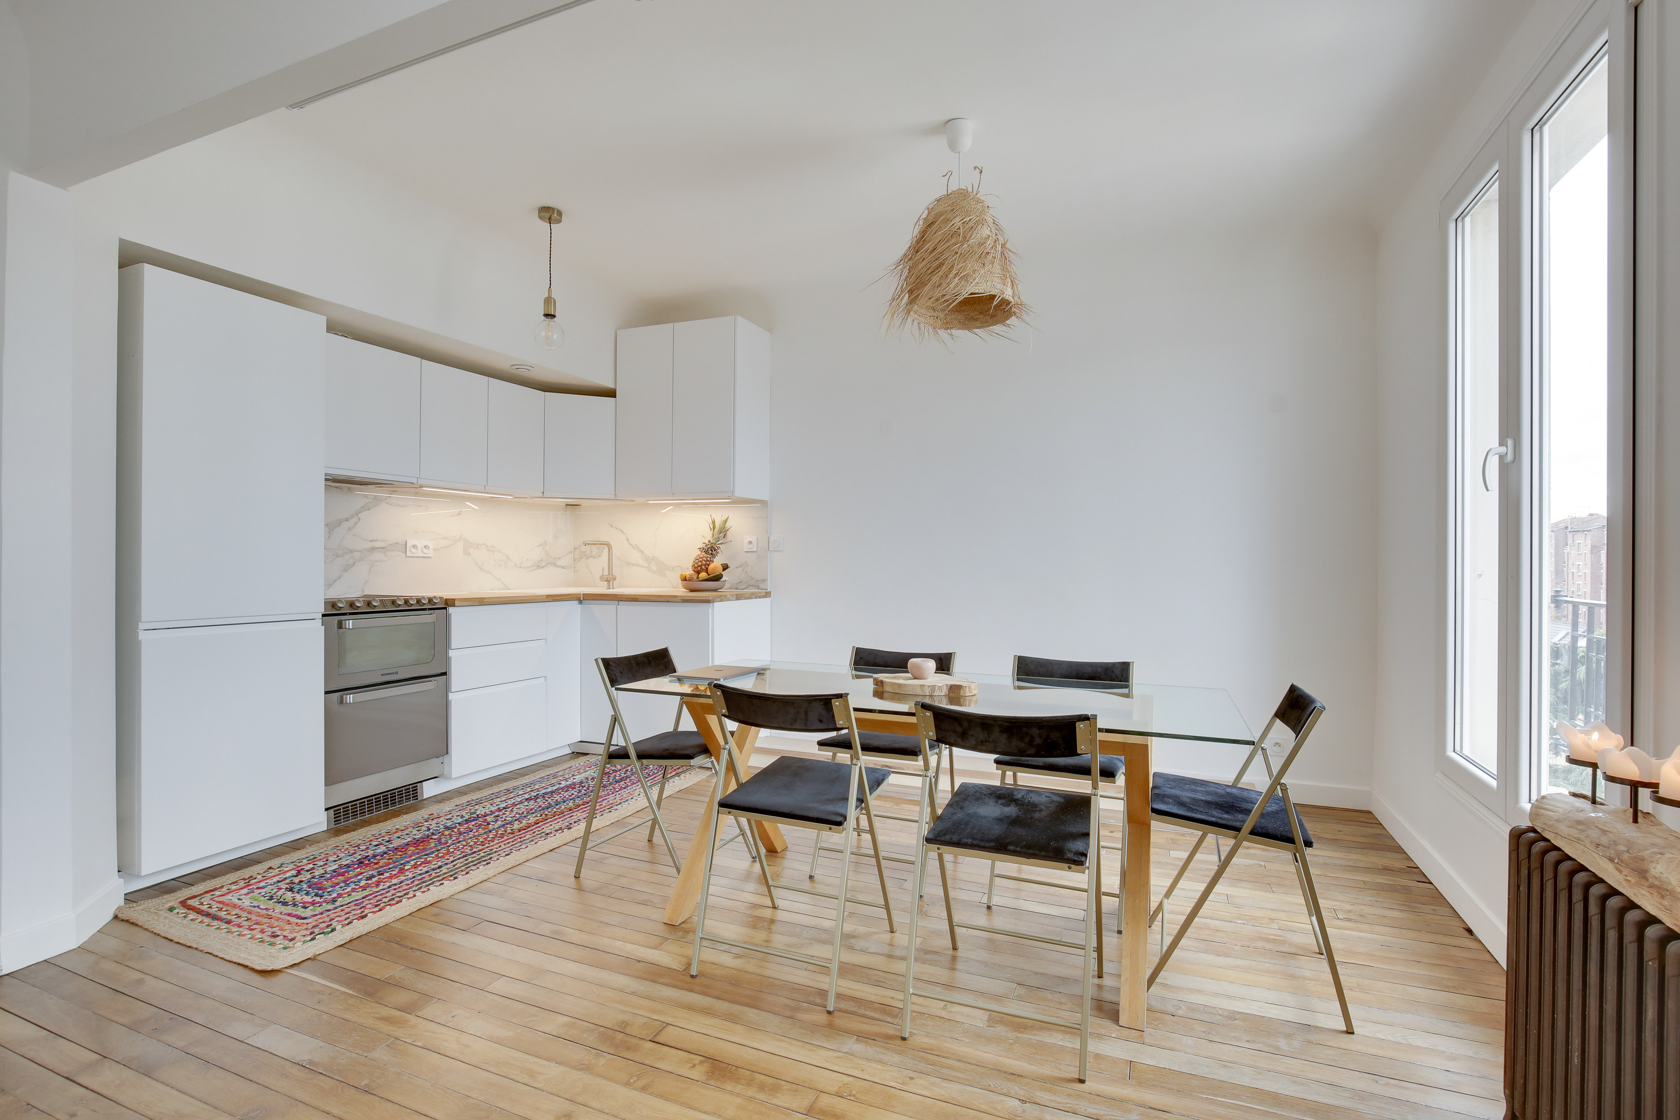

Au 5ème étage d'un bel immeuble parisien, le ciel s'invite à l’intérieur pour offrir à ce jeune couple marié un premier cocon suspendu au-dessus de l’effervescence. Bienvenue chez eux.
La rencontre avec Pere Castor
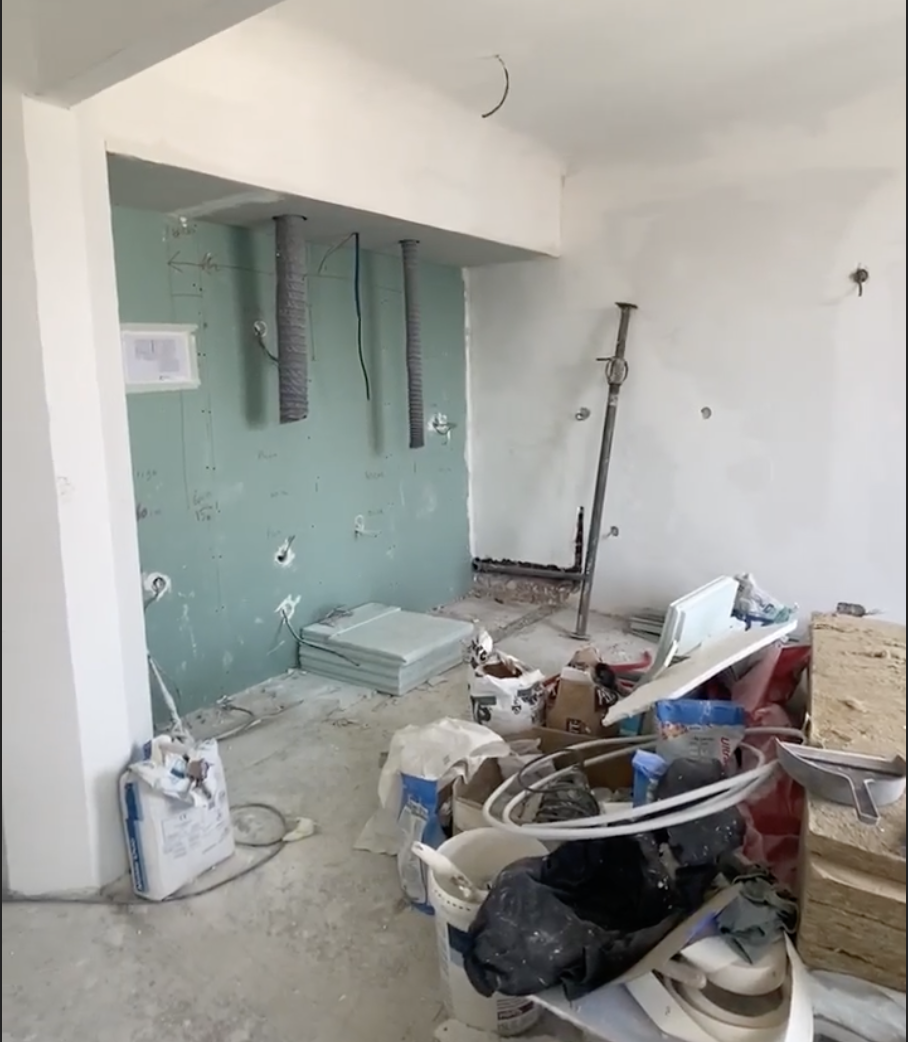
Pour leur première acquisition, Ines et Olivier avaient un rêve précis : trouver la perle rare, un refuge baigné de lumière, sans aucun vis-à-vis, où la tranquillité serait le maître-mot. Lorsqu’ils ont poussé la porte de cet appartement au 5ème étage, le potentiel était là, caché derrière un agencement morcelé. La mission de Père Castor ? Libérer les volumes pour laisser circuler l’énergie et la lumière.
L’art de l’ouverture
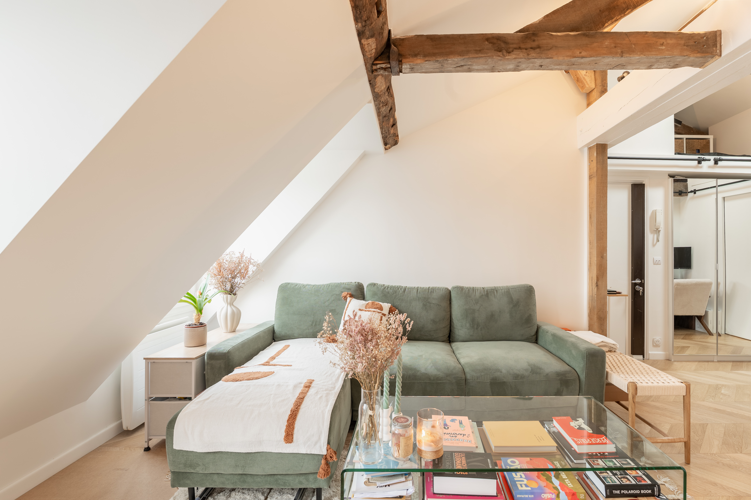
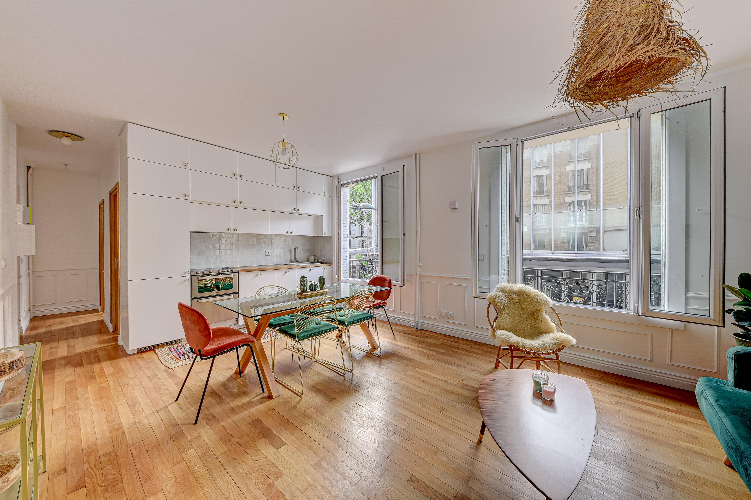
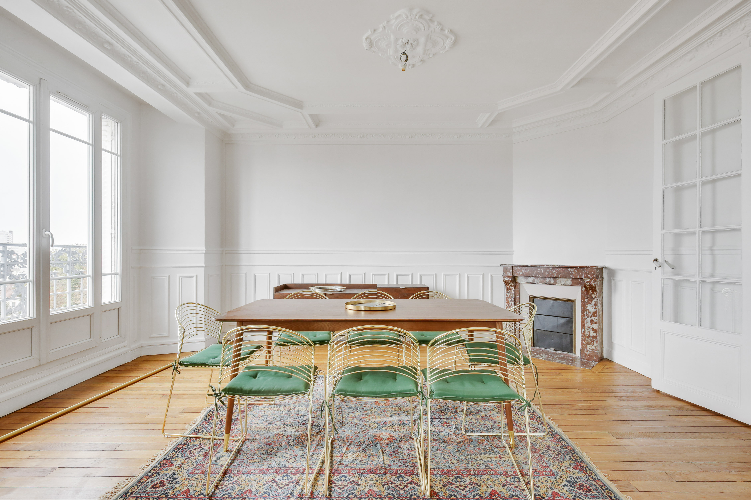
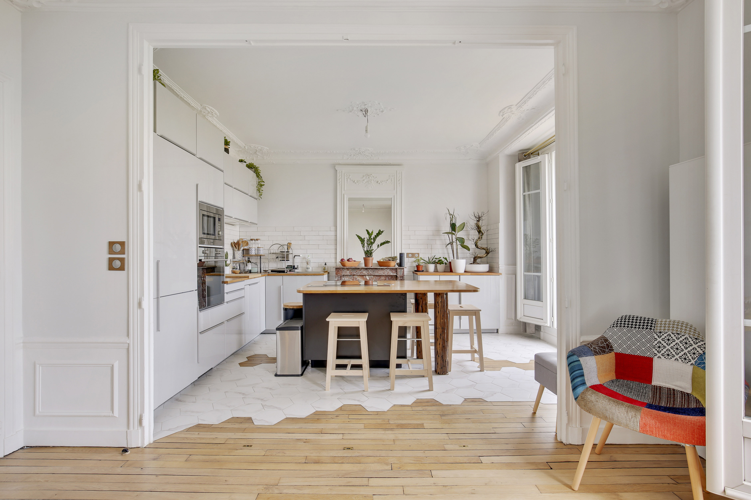
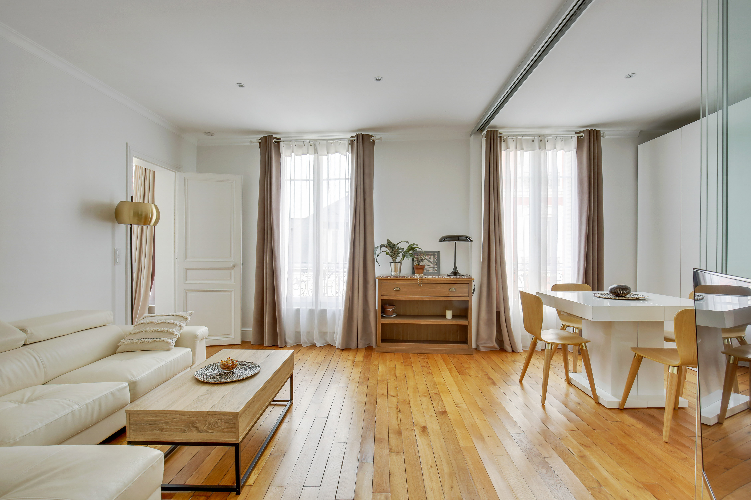
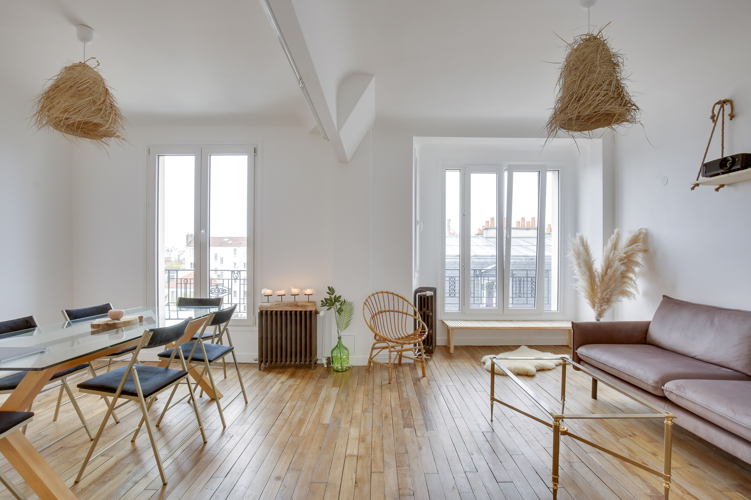
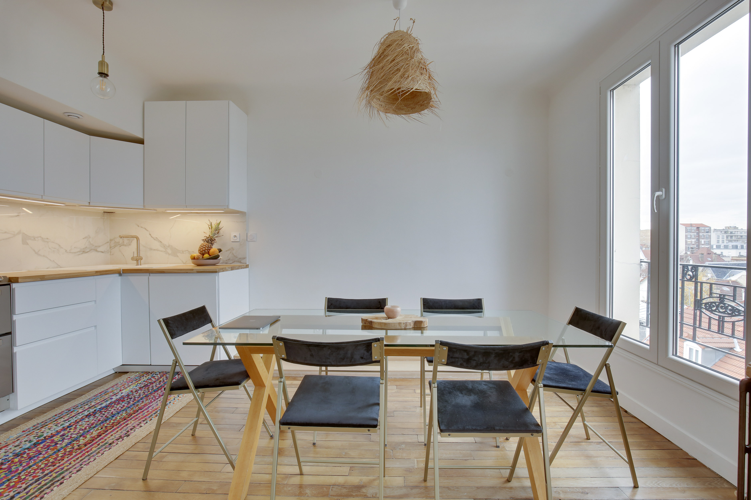
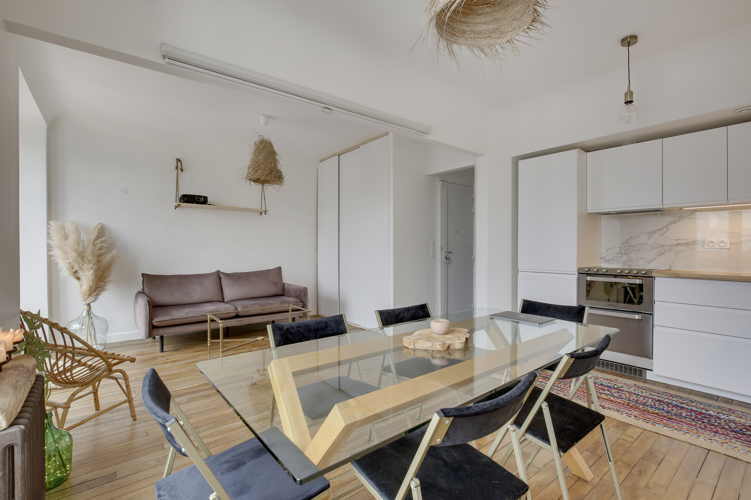
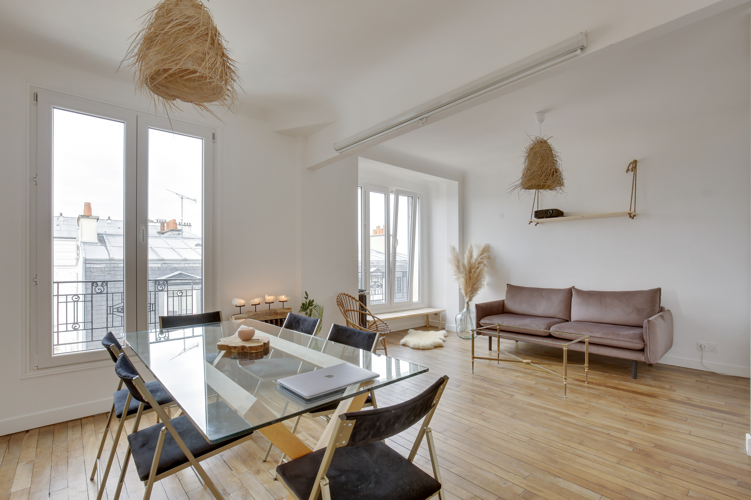
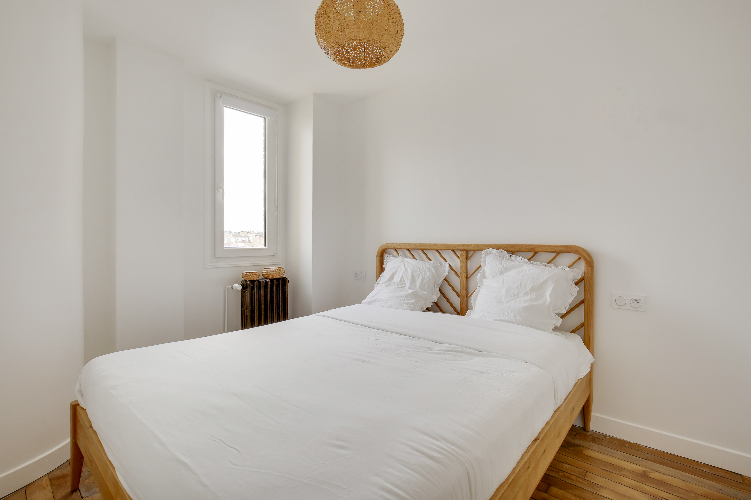
Initialement coupé en deux, l’espace de vie a été totalement repensé. En abattant les cloisons, nous avons créé une pièce de vie magistrale où le salon et la cuisine dialoguent désormais librement. Pour renforcer l’âme du lieu, un parquet ancien en chêne a été posé, apportant cette chaleur organique et ce craquement discret qui font le charme des appartements de caractère. L’atmosphère "bohème chic" se décline ici avec douceur : murs clairs, touches de bois clair et textiles naturels.
Jeux de transparence
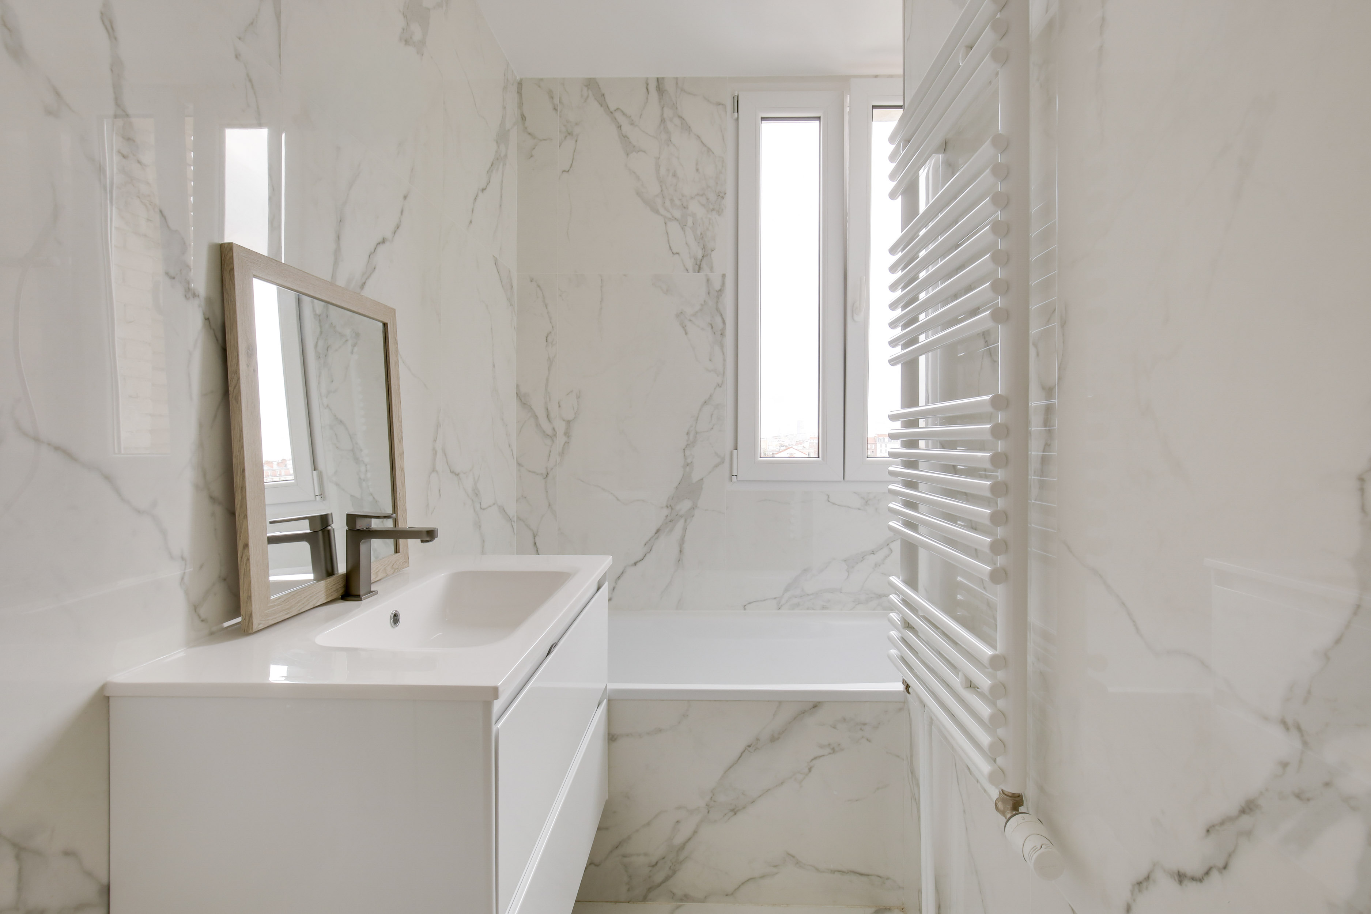
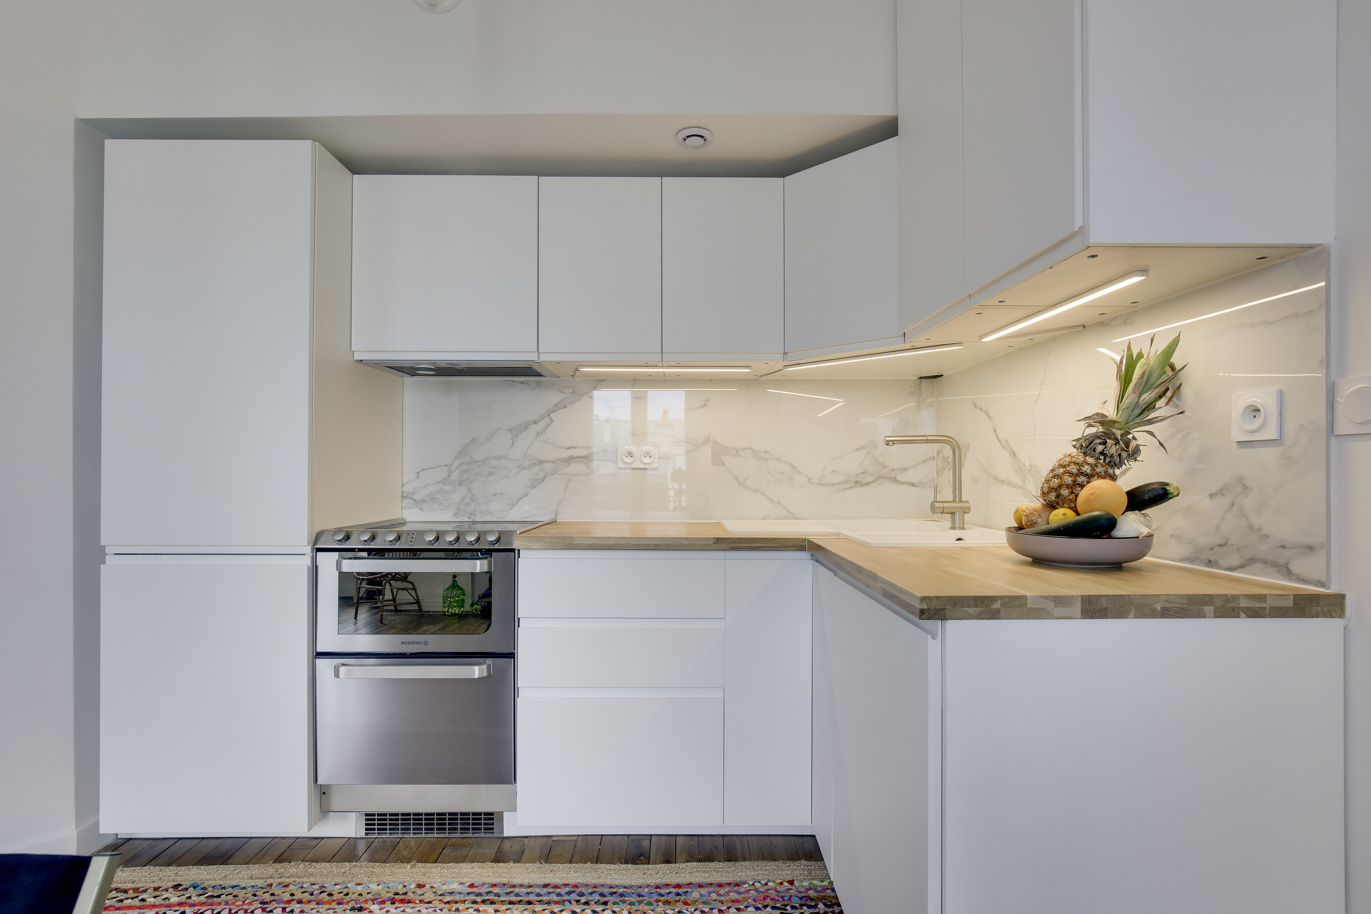
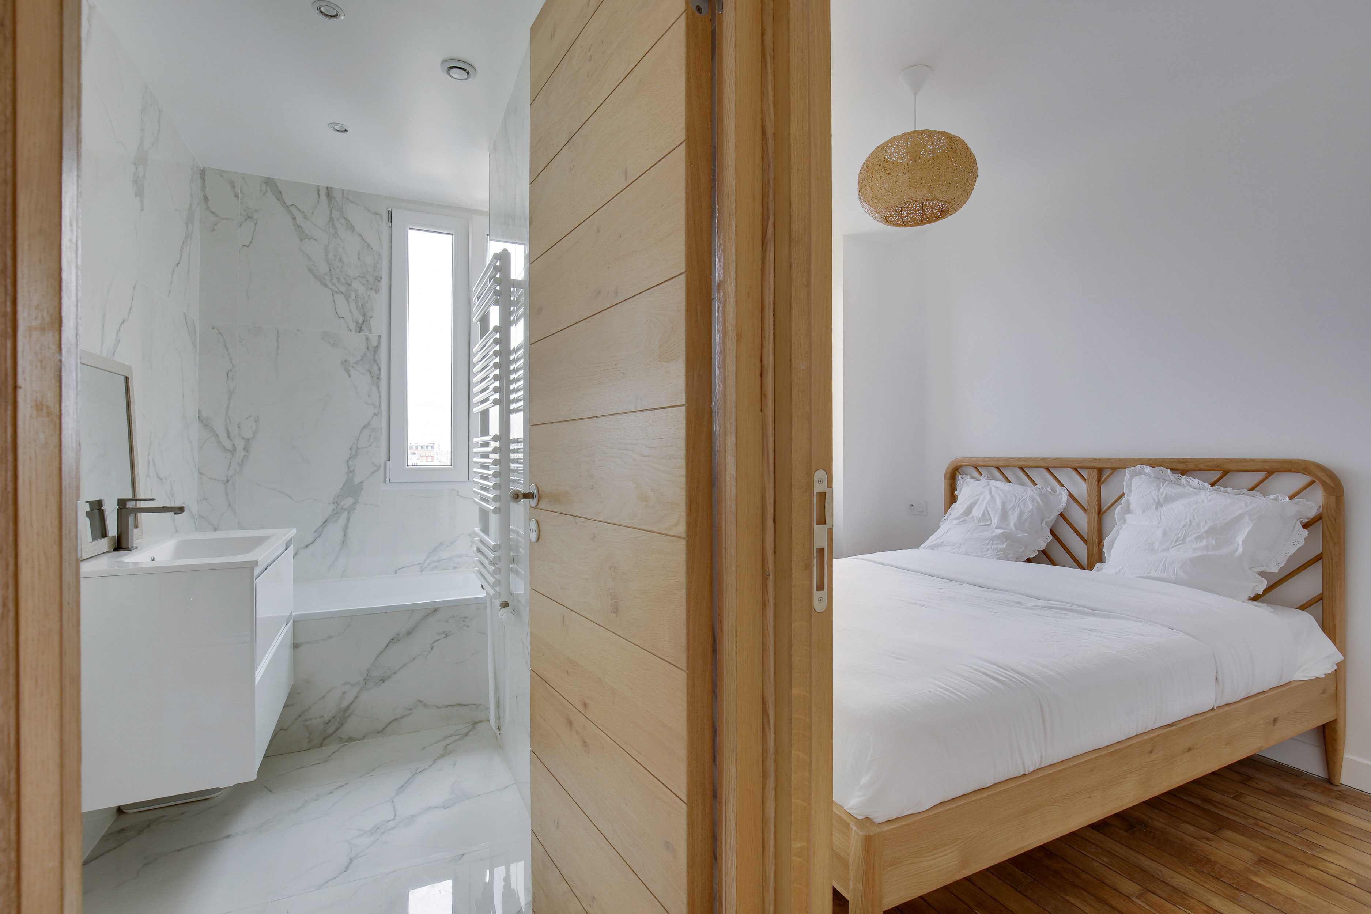
Le véritable tour de force de ce projet réside dans sa lumière traversante. Grâce à un travail de miroirs et d'ouvertures subtiles, la clarté voyage du salon jusqu’à la salle de bain. Cette dernière, véritable sanctuaire de bien-être, fait la part belle aux matériaux nobles : un marbre blanc veiné habille avec élégance la douche et le plan de vasque, répondant au plan de travail de la cuisine pour une harmonie visuelle parfaite.
Le détail iconique
La niche arrondie de la salle de bain. Pensée comme une alcôve précieuse, elle marie la douceur des courbes à la noblesse du marbre, transformant un espace fonctionnel en une pièce d'eau digne d'un hôtel de luxe.
.jpg)